
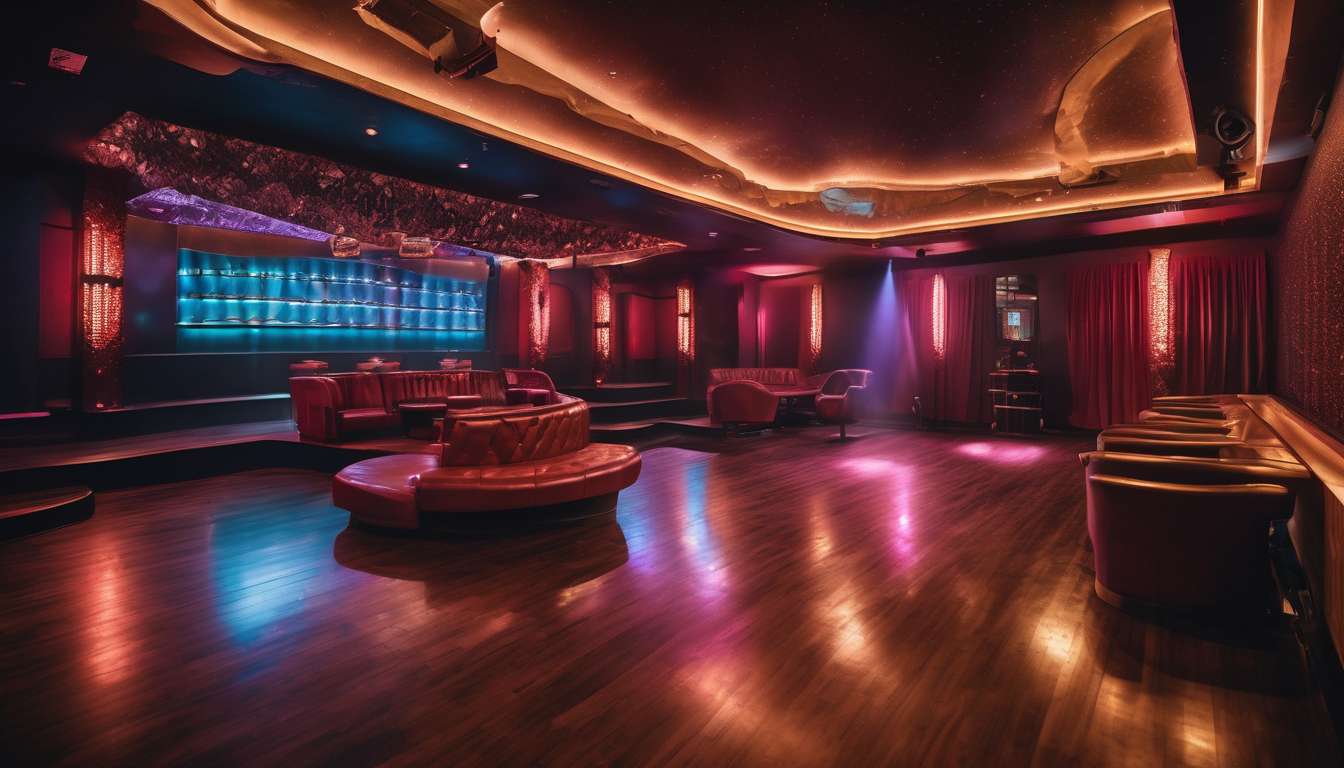
Nothing about accessibility planning has to conform to polite assumptions; we insist that it must include exotic dancing entertainment spaces.
We contest the idea that such venues are peripheral or too risqué for serious design considerations.
Instead, we argue that prioritizing accessibility in clubs and cabarets is a mark of cultural maturity and equity.
We envision entrances, seating, stages, and restroom facilities that welcome performers and patrons with diverse bodies and abilities, without sacrificing atmosphere or artistry.
We know that designers, promoters, and municipal regulators can collaborate to retrofit and innovate, creating spaces where sensory needs, mobility, and privacy coexist with theatricality.
We believe this work not only expands market inclusivity but affirms the dignity of workers and audiences.
By treating exotic dancing venues as legitimate sites for accessibility planning, we open doors — literal and figurative — toward more vibrant, just nightlife ecosystems.
Why Accessibility Matters
We need venues to be accessible because everyone deserves equal access to performance, employment, and community in exotic dancing spaces.
Accessible nightlife is not just convenience — it’s about belonging. When we remove barriers, performers with disabilities can pursue careers, patrons with varied needs can enjoy shows, and staff can build stable livelihoods.
We prioritize stage accessibility so dancers can move confidently and safely.
- Ramps
- Adjustable heights
- Unobstructed wings
These features let bodies of all types shine.
We embrace sensory-inclusive design to welcome neurodivergent and sensory-sensitive guests.
- Quiet zones
- Predictable lighting cues
- Sound-level options
These measures strengthen trust between venues and communities, broaden audiences, and expand income opportunities without compromising artistry. We want everyone to contribute to the culture and feel respected while doing so.
By framing accessibility as integral to quality nightlife, we create safer workplaces, richer performances, and deeper connection. Making these commitments shows we value every person who enters our spaces.
Rethinking Venue Layouts
Goal: accessible nightlife that lets everyone move, work, and enjoy performances without barriers.
Prioritize clear, accessible circulation. Map direct routes between entrances, bars, seating, and restrooms. Add:
- Ramps at level changes and curb cuts where needed.
- Wider aisles to accommodate wheelchairs and groups.
- Level transitions that preserve sightlines and social flow.
Create flexible seating clusters to support inclusion.
- Movable chairs and tables for reconfiguration.
- Dedicated companion spaces next to wheelchair or mobility seats.
- Seating arrangements that allow patrons to join friends without isolation.
Design back-of-house for staff and performer dignity and safety.
- Logical storage placement to minimize trip hazards and reduce work time.
- Accessible dressing rooms with adequate maneuvering space.
- Slip-resistant flooring and clear routes between stage and support spaces.
Commit to stage accessibility while balancing performer and audience needs.
- Layout planning that provides accessible staging zones and unobstructed emergency exits.
- Zoning that reduces crowding near performance edges and high-traffic pinch points.
Make the venue sensory-inclusive.
- Thoughtful lighting design to reduce glare and sudden changes.
- Sound zoning and adjustable levels to limit overwhelming noise.
- Quiet or low-stimulation areas for people with sensory sensitivities.
Center lived experience in design decisions.
- Consult performers, staff, and disabled patrons throughout planning and testing.
- Use feedback to shape pragmatic, welcoming solutions rather than assuming needs.
Result: a practical, people-centered venue where performers, staff, and audiences of all abilities can participate comfortably and safely.
Stage Access and Safety
We’ll ensure safe, dignified stage access for performers and staff by integrating ramps, lifts, clear sightlines, and emergency egress that accommodate diverse mobility needs.
We plan routes that are direct, slip‑resistant, and wide enough for mobility devices.
We’ll place lifts discreetly so performers feel respected.
Stage accessibility also means well‑marked edges, adjustable rail heights, and secure anchor points for props, reducing fall risk while maintaining artistic freedom.
We’ll train staff in safe assist techniques, evacuation procedures, and respectful communication so everyone feels supported.
Lighting cues will avoid blinding glare, and we’ll use tactile markers and contrasting colors for steps.
To create inclusive atmospheres, sensory‑inclusive design will guide sound levels, vibration control, and low‑stimulus backstage zones for neurodivergent performers.
We’ll coordinate with local code officials and disability advocates to certify designs and run regular drills.
By embedding these measures, we’ll make accessible nightlife spaces that prioritize safety, dignity, and belonging for performers, staff, and audiences alike.
Inclusive Seating Strategies
Design seating so everyone can choose comfortable, safe, and dignified places to watch, perform transitions, or socialize—whether they use mobility devices, need companion seating, or prefer low‑stimulus zones.
Arrange fixed and flexible zones so patrons can move between open wheelchair spots, bench seating with clear transfer space, and adjustable‑height tables without feeling segregated.
Prioritize sightlines and stage accessibility by mapping step‑free routes and providing companion seats adjacent to accessible spots.
Use tactile cues and clear signage to help people find preferred areas, and choose durable, comfortable materials that reduce noise and fatigue.
Reserve mixed‑use seating near the floor and in elevated sections to foster connection across the room, and ensure aisles and circulation meet generous clearance for service, performers, and guests.
Involve community members in seating trials, gather feedback, and iterate so accessible nightlife offerings genuinely reflect needs.
Outcome: seating becomes an act of welcome rather than an afterthought, aligning with sensory‑inclusive design principles without compromising performance flow.
Sensory-Friendly Design
We’ll design sensory‑friendly spaces that let people control light, sound, and crowd intensity so everyone can enjoy performances without overwhelm.
We make accessible nightlife about choice:
- Quiet zones with subdued lighting.
- Adjustable sound levels near the stage.
- Clear signage guiding guests to calmer areas.
We prioritize sensory‑inclusive design by consulting performers and patrons with diverse sensory needs to ensure stage accessibility and audience comfort.
We set adjustable lighting presets, provide noise‑reducing materials, and offer wearable options like earplugs or noise‑canceling headphones.
We train staff to recognize sensory distress and to offer discreet assistance, creating predictable transitions between louder and quieter areas.
Ticketing and seating choices highlight sensory considerations so guests can pick experiences that fit them.
We monitor crowd flow and limit congestion points to reduce unexpected sensory spikes.
By centering sensory‑inclusive design and stage accessibility, we create nightlife spaces where everyone feels welcomed, respected, and empowered to participate on their own terms.
Accessible Restroom Solutions
We will provide fully usable restrooms that meet mobility, sensory, and privacy needs so every guest and performer can use facilities with dignity and independence.
Single-occupancy and gender‑inclusive stalls will be sized for mobility devices, with:
- clear turning space,
- grab bars,
- lowered sinks.
Family/change rooms will be available for performers who need private costume adjustments or caregiving support.
Signage will be simple, high‑contrast, and use symbols plus plain language to welcome neurodiverse visitors as part of accessible nightlife.
Sensory-inclusive features will include:
- soft, adjustable lighting,
- sound dampening,
- quiet-access times or notification systems for when facilities are occupied or reserved.
Staff training and circulation management will ensure respectful assistance and keep routes clear from equipment and cables that could block paths between stage accessibility points and restrooms.
Hygiene and safety provisions will include:
- sanitary product dispensers,
- diaper-change surfaces,
- emergency call systems that respect privacy.
By integrating these elements, restroom spaces will reinforce belonging, safety, and independence for everyone in the venue community.
Policy and Regulatory Tools
We’ll establish clear policies and regulatory strategies that mandate inclusive design, enforce safety standards, and provide accountability for accessibility in exotic dancing venues.
We’ll create licensing criteria that require accessible nightlife features, including:
- Ramped entries.
- Clear circulation routes.
- Seating options for people who need them.
- Accessible restrooms and queueing areas.
We’ll define measurable standards for stage accessibility, ensuring performance areas have:
- Safe transfer points and appropriate stage heights.
- Secure handholds and barrier-free approaches.
- Lighting that supports both performers and patrons, including adjustable contrast and glare control.
We’ll integrate sensory-inclusive design requirements to reduce overwhelming stimuli, such as:
- Adjustable lighting levels and color options.
- Designated quiet zones or low-sensory spaces.
- Sound-management measures (e.g., variable-volume systems, sound-absorbing finishes).
We’ll require routine accessibility audits tied to permits, with:
- Transparent public reporting of findings.
- Defined corrective timelines that prioritize dignity and participation.
- Clear consequences for noncompliance.
We’ll align fire, occupancy, and safety codes with inclusive design principles so that compliance supports both safety and access rather than forcing a trade-off.
We’ll fund compliance assistance and offer phased implementation for smaller venues, including:
- Grant or loan programs for retrofits.
- Technical assistance and model plans.
- Reasonable timelines and scaling options.
We’ll maintain clear enforcement pathways when standards aren’t met while codifying these tools so venues become places where everyone belongs, contributes, and enjoys nightlife on equal terms.
Community Engagement and Training
Partner with stakeholders to co-create programs.
We will collaborate with performers, staff, patrons, disability advocates, and local agencies to co-create training programs, feedback mechanisms, and outreach strategies that build an inclusive culture and practical skills.
Design practical, role-specific workshops.
We will run workshops covering:
- Stage accessibility — set changes, ramps, sightlines.
- Respectful communication — consent, disability-aware language, interaction preferences.
- Emergency procedures — evacuation plans and assistance protocols for people with mobility, sensory, or cognitive needs.
These sessions ensure everyone — from dancers to bartenders — knows how to support people with varied needs.
Run sensory-inclusive venue design sessions.
We will conduct hands-on sessions to adjust:
- Lighting — reduce flicker, offer low-glare options.
- Sound levels — provide quieter zones and monitor decibel levels.
- Seating and circulation — create clear paths and calm spaces.
These changes reduce barriers and create environments that feel safe for guests who need them.
Embed learning into everyday operations.
We will set up ongoing, peer-led training, shadow shifts, and quick-reference guides so learning happens on the floor, not just in a classroom.
Establish feedback loops and community accountability.
We will create anonymous feedback channels and regular community forums so patrons and staff can propose changes and celebrate wins.
Partner for auditing, certification, and sharing resources.
We will work with local disability organizations for auditing and certification, and share templates and toolkits so other venues can adopt accessible nightlife practices.
Outcome: measurable, practical improvements and belonging.
Together we will nurture belonging while making measurable and practical improvements that venues can sustain and replicate.
How do performers with mobility impairments manage quick costume changes and backstage logistics in exotic dancing venues?
We adapt routines and setups so quick changes work for us.
We use fast closures and layered clothing.
- Magnetic closures, velcro, and layered pieces that slip off easily make dressing and undressing quicker and less stressful.
We position mobility aids where they’re needed.
- Mobility aids are stationed near dressing areas to reduce transfer time and effort.
We rehearse and coordinate timed assists.
- We practice timed assists with a trusted crew so everyone knows their role and transitions run smoothly.
We keep the environment safe and efficient.
- Adequate lighting and clear paths prevent delays and reduce the risk of trips or falls.
We request and install helpful fixtures.
- Adjustable benches and grab bars are requested where needed to support independence and safety.
We prioritize open communication and respect.
- We communicate needs openly so everyone feels respected, included, and prepared.
What are best practices for ensuring privacy and dignity for performers and patrons when implementing accessibility features like lifts or ramps near performance areas?
We’re asking how to protect privacy and dignity when adding lifts or ramps near performance areas.
Position accessible routes and equipment to minimize sightlines into dressing spaces.
- Use placement and orientation to avoid direct views into private areas.
- Add screens, walls, or partial enclosures where needed.
Use barriers and soft lighting.
- Install physical barriers (folding or fixed screens, curtains) to block sightlines.
- Use low-glare, diffused lighting that preserves safety without exposing private activities.
Schedule private times for transitions.
- Provide designated windows when performers can move without crowds present.
- Coordinate with stage managers to minimize exposure during costume changes or sensitive moments.
Train staff on discretion, consent, and communication.
- Teach staff to ask for consent before offering assistance or escorting someone.
- Emphasize quiet, respectful language and non-intrusive positioning.
- Practice protocols for emergency situations that preserve dignity.
Offer alternative routes or assistance.
- Provide separate entrances, backstage corridors, or escorted pathways when feasible.
- Offer personal assistance or portable privacy solutions (portable screens, gowns) as needed.
Involve performers and patrons in planning so solutions feel respectful, safe, and affirming for everyone.
- Hold consultations and walkthroughs with users to identify concerns and preferences.
- Incorporate feedback into design, scheduling, and staff training to ensure workable, inclusive solutions.
How can venues balance preserving the aesthetic and atmosphere of exotic dancing spaces with the need for visible accessibility signage and wayfinding?
We’ll prioritize subtle, inclusive design so signage feels welcoming, not institutional.
We’ll use cohesive color, materials, and fonts that match the venue’s vibe while keeping contrast and size for legibility.
We’ll place wayfinding discreetly yet logically, offer alternative cues like textured flooring or soft lighting, and involve performers and patrons in choices.
We’ll test options to ensure signs are respectful, easy to find, and enhance everyone’s sense of belonging.
Conclusion
You’ve seen how accessibility transforms exotic dancing venues into safer, more welcoming spaces for performers and patrons alike.
By rethinking layouts, ensuring stage access, adding inclusive seating, and designing for sensory needs, you make dignity and safety priorities.
Accessible restrooms, clear policies, and staff training lock in progress.
Engage the community continually — their voices guide practical solutions.
When you commit to accessibility, everyone benefits: performers, audiences, and the venue’s reputation and resilience.